
Open House Thu, Sep 24th 05:00 PM - 07:00 PM









Address
496 Kuwe Lane, Lapeer, MI
Price
$ 449,900
Property Attributes
- MLS#50222399
- TypeSingle Family
- Listing Status Active
- CountyLAPEER
- CityLapeer
- AreaLapeer
- Zip48446
- StyleContemporary
- Year Built1980
- Taxes$ 4301
- Price$ 449,900
- Bedrooms4
- Full Bathrooms2
- Half Bathrooms0
- Sqr Footage2316
- Lot Size4.79 Acres
Data Source:
MiRealSource (MIRS)
Property Description
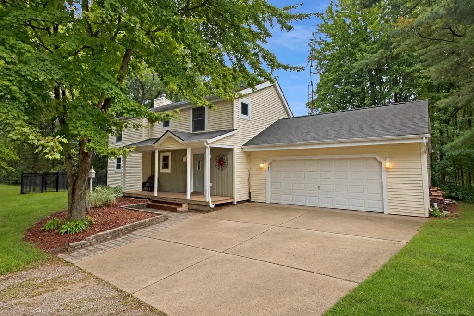
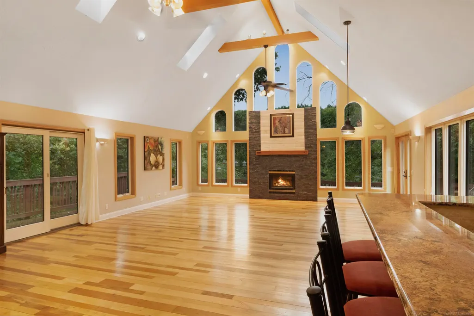
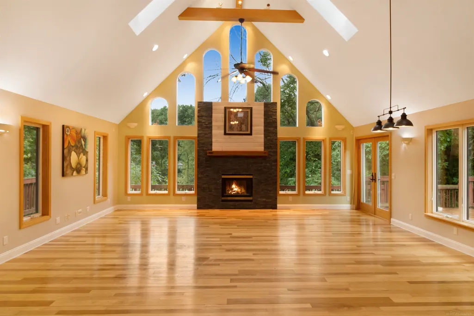
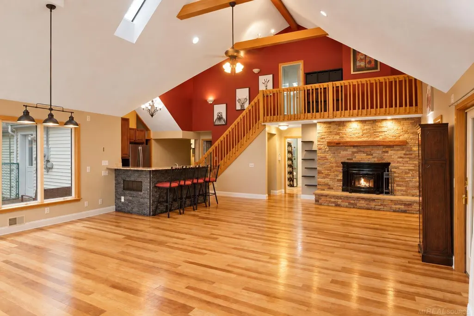
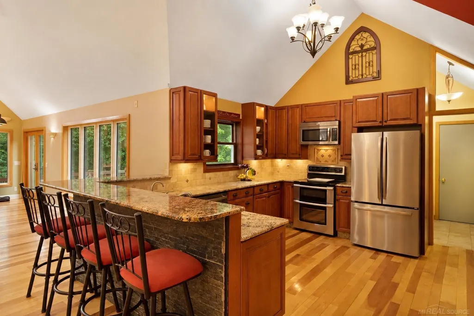
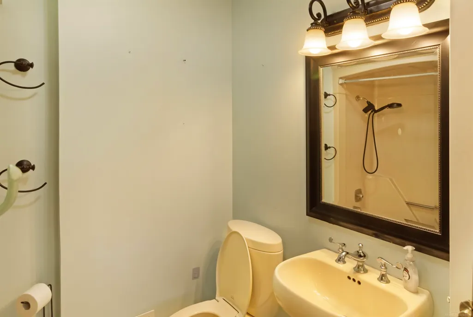
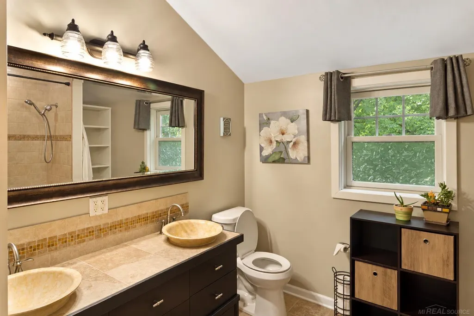
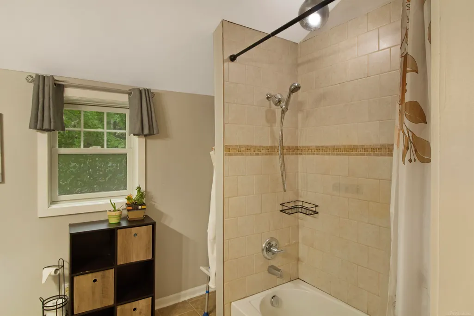
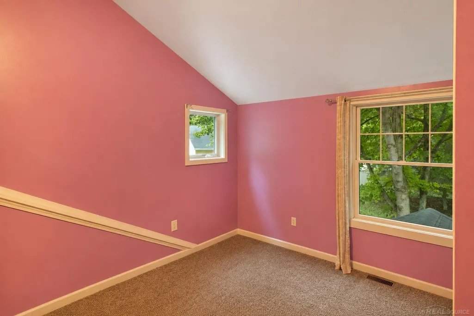
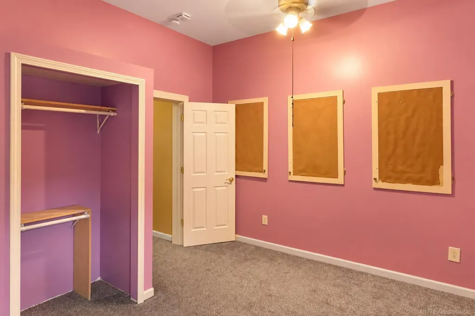
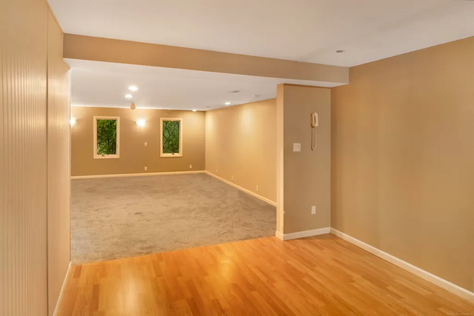
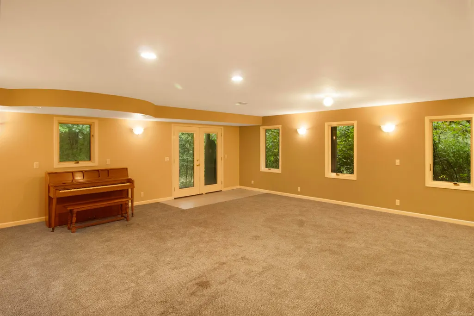
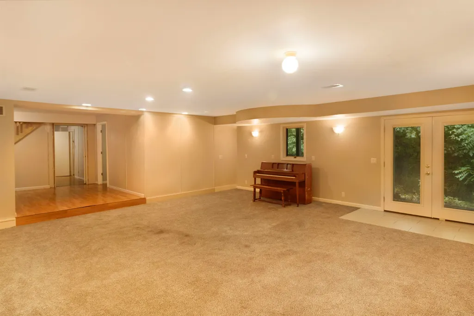
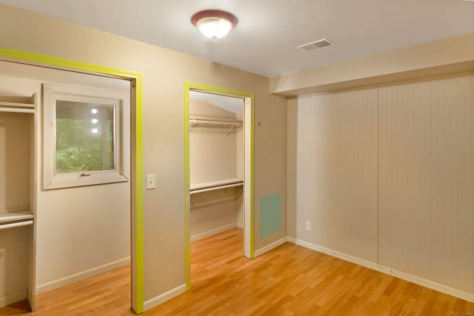
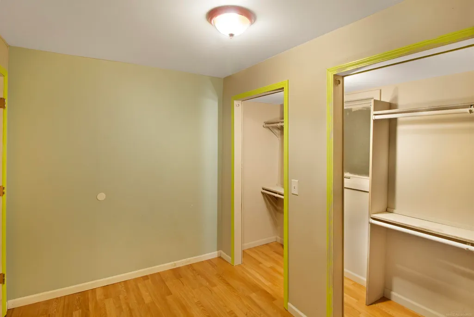
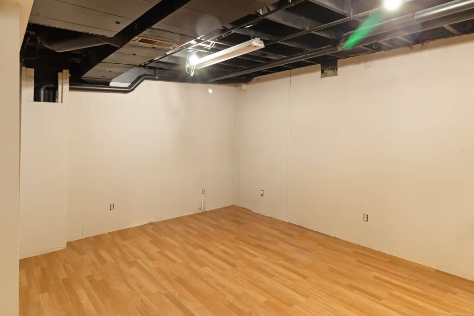
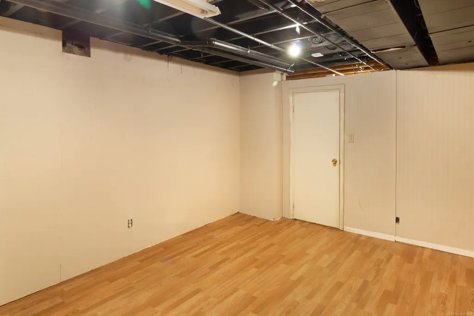
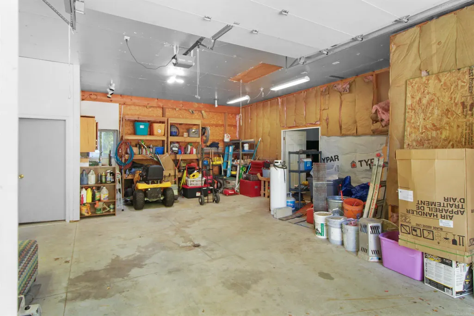
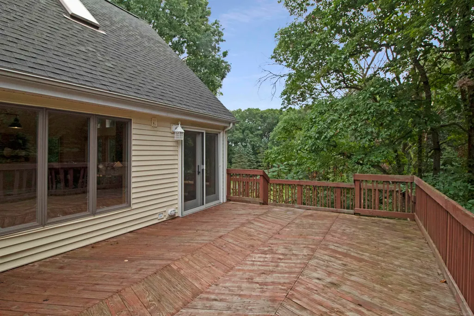
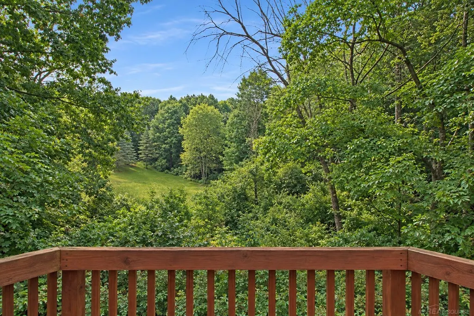
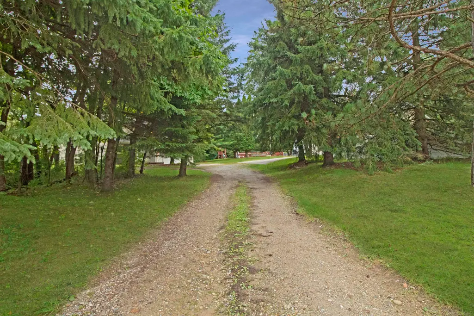
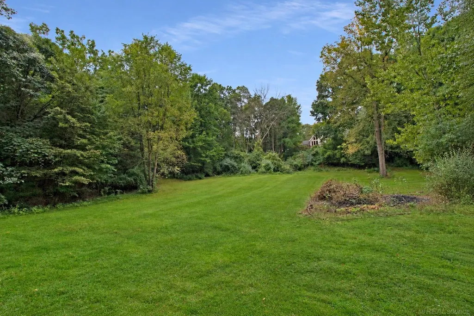
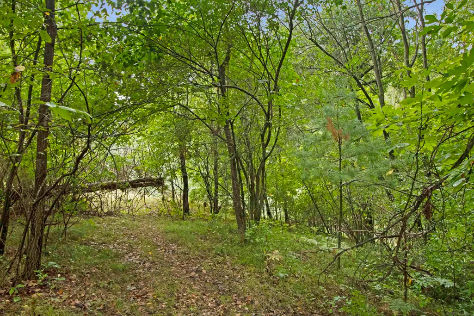
[Open House Wednesday 9/23, and Thursday 9/24 from 5:00-7:00PM] Come home to this extraordinary 4-bedroom, potentially 5-bedroom private retreat, tucked away on nearly 5 acres at the very end of a private road in a peaceful cul-de-sac, yet just minutes from Lapeer. The finished basement offers the flexibility to create an additional large bedroom, with plumbing already in place for another half bath, while the walkout provides easy access to the outdoors. From the moment you arrive, youâll feel the difference. This is the kind of property that gives you room to slow down, breathe, and enjoy the privacy and beauty that surrounds you. Inside, vaulted ceilings, skylights, and an abundance of windows fill the home with natural light while bringing the outdoors in. The open-concept kitchen flows effortlessly into the living and dining areas, creating an inviting space for entertaining, gathering with family and friends, or simply taking in the breathtaking views. Step outside onto the wraparound porch and balcony overlooking the wooded landscape, dramatic natural drop-off, and expansive cleared area below. Outside, enjoy your own private summer oasis with a fully fenced inground pool, while the attached 2-car garage and oversized detached garage provide abundant space for vehicles, hobbies, storage, and projects. A separate portion of the detached garage is set up for animals and opens directly to a fully fenced area. This is more than a home on acreageâitâs a place to create the lifestyle youâve been looking for. Enjoy summer days by the pool, peaceful mornings on the porch, entertaining friends and family, or simply having the space and privacy to enjoy your own little piece of the country. Secluded enough to feel like an escape, yet conveniently close to Lapeer, this special property offers privacy, space, breathtaking views, and endless possibilities.
| Price History | |
|---|---|
| 9/20/2026 | Listed $449,900 |
General Features
| Heating | Forced Air |
|---|---|
| Cooling | Ceiling Fan(s),Central A/C |
| Possession | Close Plus 30 Days |
| Fireplaces | DinRoom Fireplace,FamRoom Fireplace,Gas Fireplace,LivRoom Fireplace,Decorative Fireplace |
| Garage | Additional Garage(s),Attached Garage,Detached Garage,Electric in Garage,Gar Door Opener |
| Water | Private Well |
| Appliances | Dishwasher,Dryer,Microwave,Range/Oven,Refrigerator,Washer |
| Status | Active |
| Full Baths | 2 |
| Bathrooms | 2 |
| Year Built | 1980 |
| Parking | 3 or More Spaces,Garage,Lighted,Paved Driveway |
| Subdivision | . |
| Water Heater | Gas |
| Style | Contemporary |
| County | Lapeer |
| Class | RESIDENTIAL |
| Type | Single Family |
| Ownership | Private |
| Associated Document Count | 1 |
| Status | Active |
| Subdivision | MI |
| Sale/Rent | For Sale |
| Utilities | Electricity Available,Electricity Connected,Propane |
| Manufactured Y/N | No |
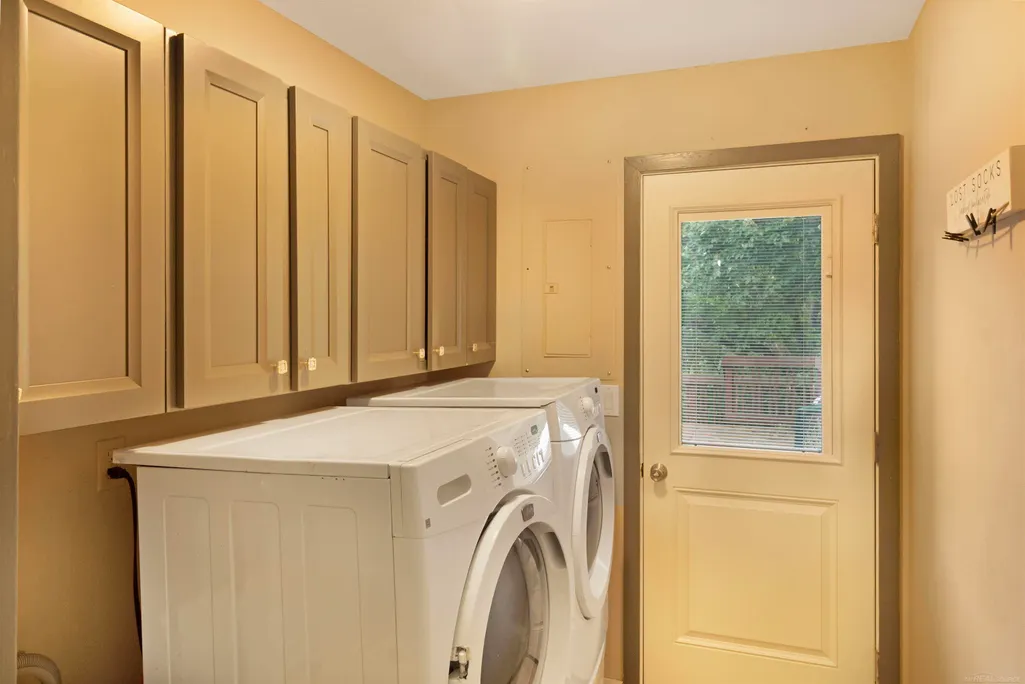
| ROOMS | Breezeway,Entry,Family Room,First Floor Bedroom,First Floor Laundry,Living Room,Utility/Laundry Room,Primary Bedroom,Bonus Room,Pantry,Dining L,Eat-In Kitchen,Formal Dining Room |
| Structure Style | 1 1/2 Story |
| Subj to Short Sale Apprvl | No |
| Area | Lapeer (44001) |
| Primary City | Lapeer |
| City | Lapeer |
| School District | Lapeer Community Schools |
| VIEW | Rural View |
| Lease Y/N | No |
| Originating MLS | MiRealSource |
| Source MLS | MI Real Source |
| Financial Terms | Cash,Conventional,FHA,VA,Rural Development |
| Legal Description | SEC 33 T9N R10E BEG W 619.29 FT & N 995.3 FT FROM SE COR TH N 00 * 32' 55 E 327 FT TH E 637.82 FT TH S 01 * 21' 00 W 327.11 FT TH W 633.25 FT TO POB. 4.79 A. |
| DOM | 4 |
| Postal Code | 48446 |
| Price Per Sq Ft Total AG | 194.26 |
| Internet Remarks | Listing Agent: Alexander Lovell Broker: Ironstone Realty: [Open House Wednesday 9/23,and Thursday 9/24 from 5:00-7:00PM] Come home to this extraordinary 4-bedroom |
| Public Remarks | [Open House Wednesday 9/23,and Thursday 9/24 from 5:00-7:00PM] Come home to this extraordinary 4-bedroom,potentially 5-bedroom private retreat |
Interior Features
| Interior Amenities | 9 ft + Ceilings,Cable/Internet Avail.,Cathedral/Vaulted Ceiling,Hardwood Floors,Skylights |
|---|---|
| Basement | Block,Finished,Outside Entrance,Walk Out,Wood |
| Bedroom 3 Level | Second |
| Bedroom 1 Level | Main |
| Bedroom 2 Level | Second |
| Bedroom 4 Width | 10 |
| Bedroom 2 Width | 12 |
| Bedroom 3 Width | 13 |
| Bedroom 4 Length | 11 |
| Bedroom 2 Length | 13 |
| Bedroom 3 Length | 17 |
| Beds | 4 |
| Fireplace? | Yes |
| Bedroom 1 Length | 11 |
| Bedroom 1 Width | 12 |
| Below Grade SqFt | 1360 |
| Above Grade SqFt | 2316 |
| Basement Y/N | Yes |
| Fireplaces Total | 2 |
| Total SqFt Finished | 3676 |
Exterior Features
| Exterior | Vinyl Siding,Vinyl Trim |
|---|---|
| Exterior Amenities | Exterior Balcony,Deck,Fenced Yard,Inground Pool,Patio,Porch,Swimming Pool,Fence Owned |
| Frontage | 637 |
| Lot Size Area | 4.79 |
| Pool (Y/N) | Yes |
| Lot Dimensions | 208,652 |
| OUT BUILDINGS | Barn,Pole Barn,Shed,Garage(s),Second Garage,Workshop |
| Garage # of Car | 2 |
| Roads | Gravel |
| FOUNDATION TYPE | Basement |
| SEWER/SEPTIC | Septic |
| Waterfront Y/N | No |
| Garage Y/N | Yes |
| Frontage Type | Road |
Amenities
- Foreclosure
- Views
- Short Sale
- New Construction
- Adult 55+
- Lease To Own
- No HOA Fees
- Furnished
- Primary On Main
- Air Conditioning
- Seller Finance
- Green
- Fixer Upper
- Horse
- Golf
- Fireplace
- Deck
- Garage
- Basement
- Pool
Property vs Single Family Average in 48446
Price
Taxes
Year Built
Visits
 Provided through IDX via MiRealSource. Courtesy of MiRealSource Shareholder. Copyright MiRealSource.
The information published and disseminated by MiRealSource is communicated verbatim, without change by MiRealSource, as filed with MiRealSource by its members. The accuracy of all information, regardless of source, is not guaranteed or warranted. All information should be independently verified.
Copyright 2026 MiRealSource. All rights reserved. The information provided hereby constitutes proprietary
Provided through IDX via MiRealSource. Courtesy of MiRealSource Shareholder. Copyright MiRealSource.
The information published and disseminated by MiRealSource is communicated verbatim, without change by MiRealSource, as filed with MiRealSource by its members. The accuracy of all information, regardless of source, is not guaranteed or warranted. All information should be independently verified.
Copyright 2026 MiRealSource. All rights reserved. The information provided hereby constitutes proprietary
