
Address
248 Frank Road, Frankenmuth, MI
Price
$ 324,900
Property Attributes
- MLS#50218959
- TypeSingle Family
- Listing Status Active
- CountySAGINAW
- CityFrankenmuth
- AreaFrankenmuth
- NeighborhoodParkview
- Zip48734
- StyleRanch
- Year Built1970
- Taxes$ 3879
- Price$ 324,900
- Bedrooms3
- Full Bathrooms2
- Half Bathrooms1
- Sqr Footage1584
- Lot Size0.26 Acres
Data Source:
MiRealSource (MIRS)
Property Description
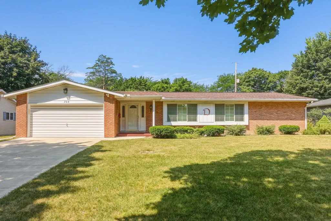
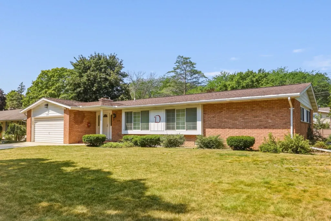
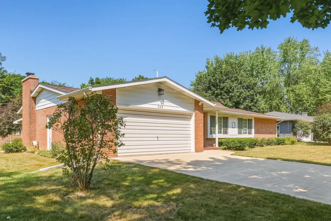
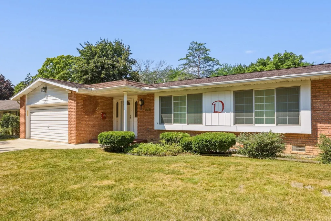
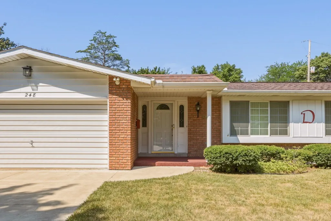
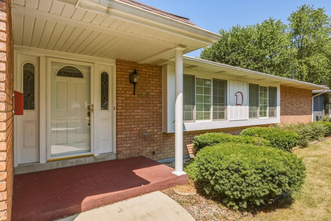
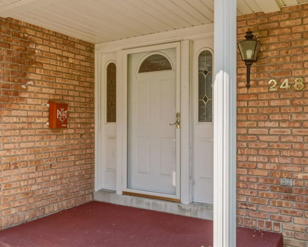
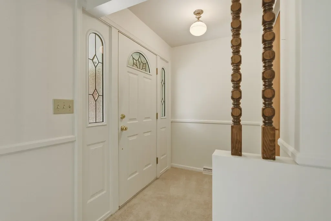
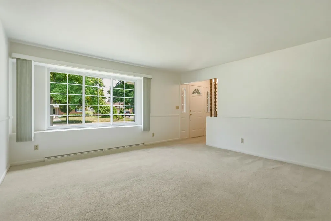
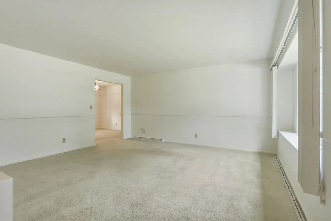
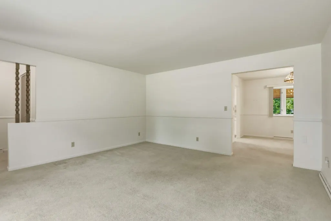
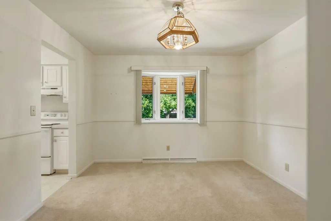
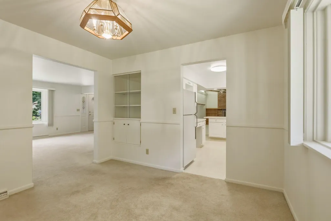
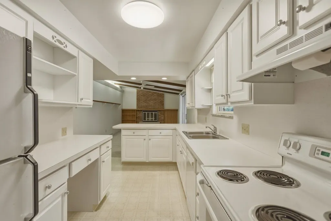
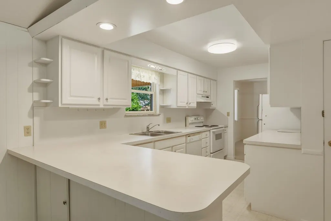
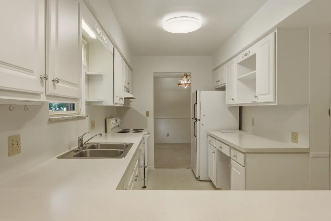
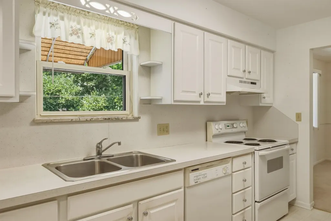
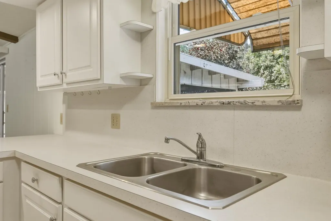
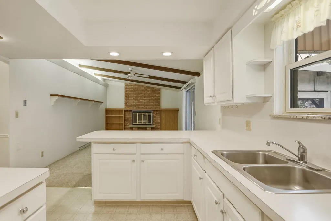
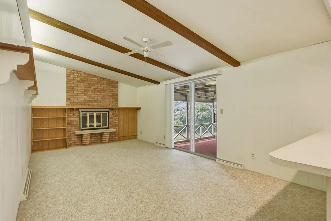
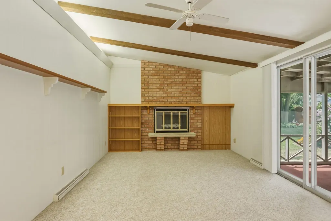
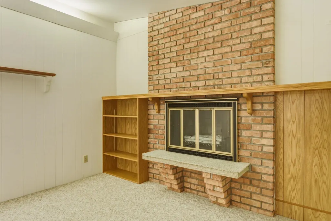
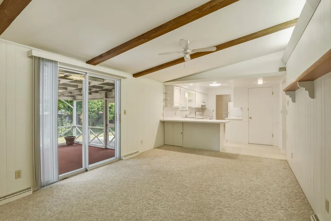
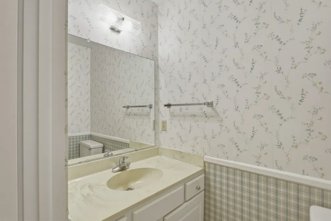
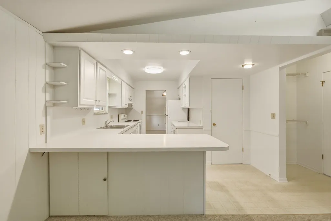
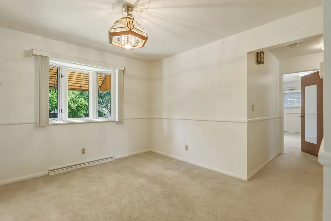
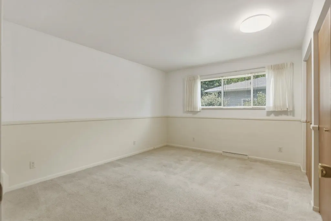
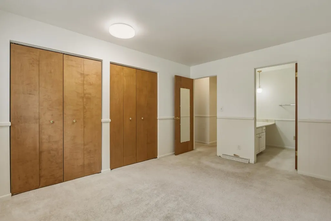
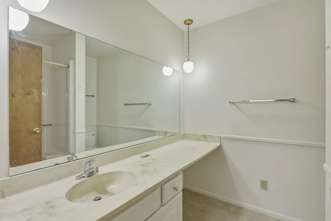
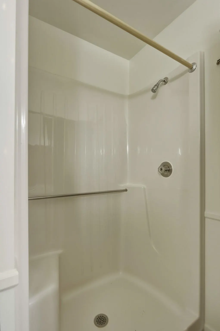
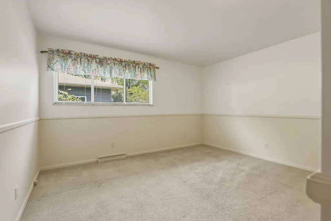
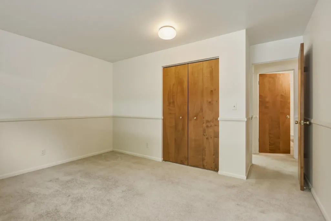
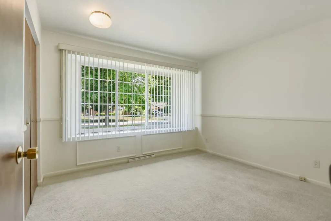
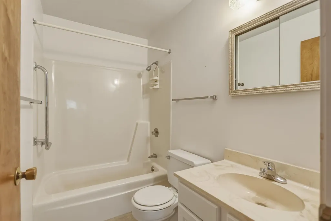
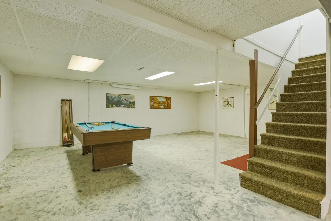
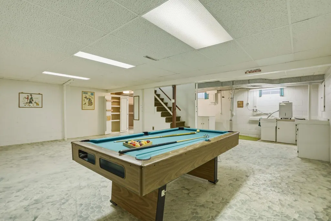
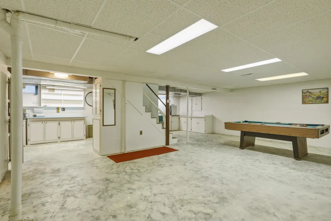
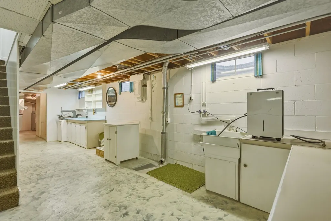
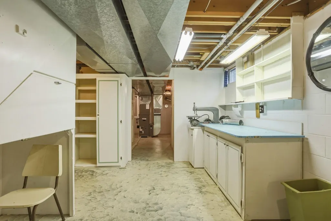
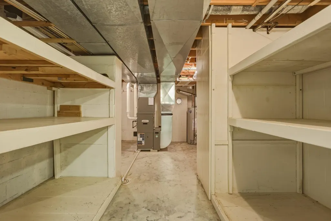
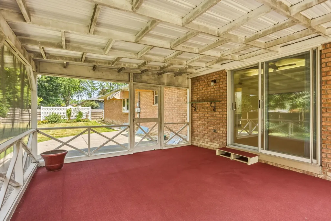
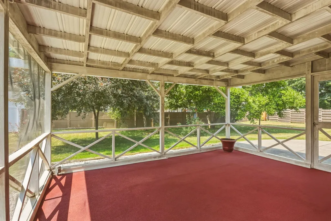
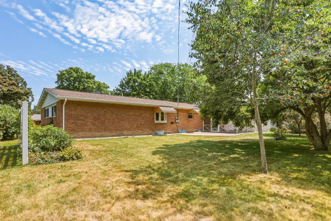
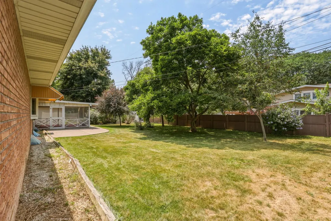
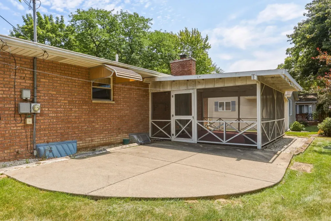
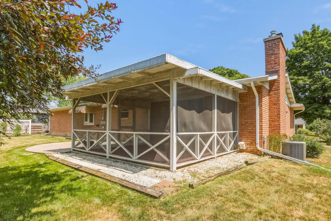
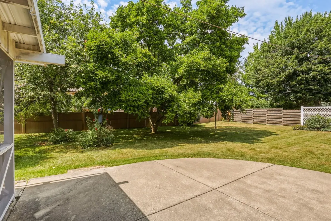
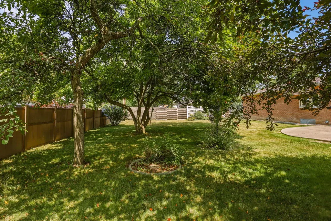
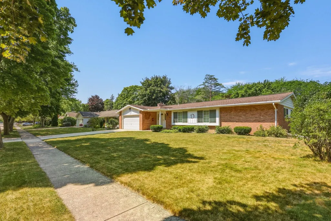
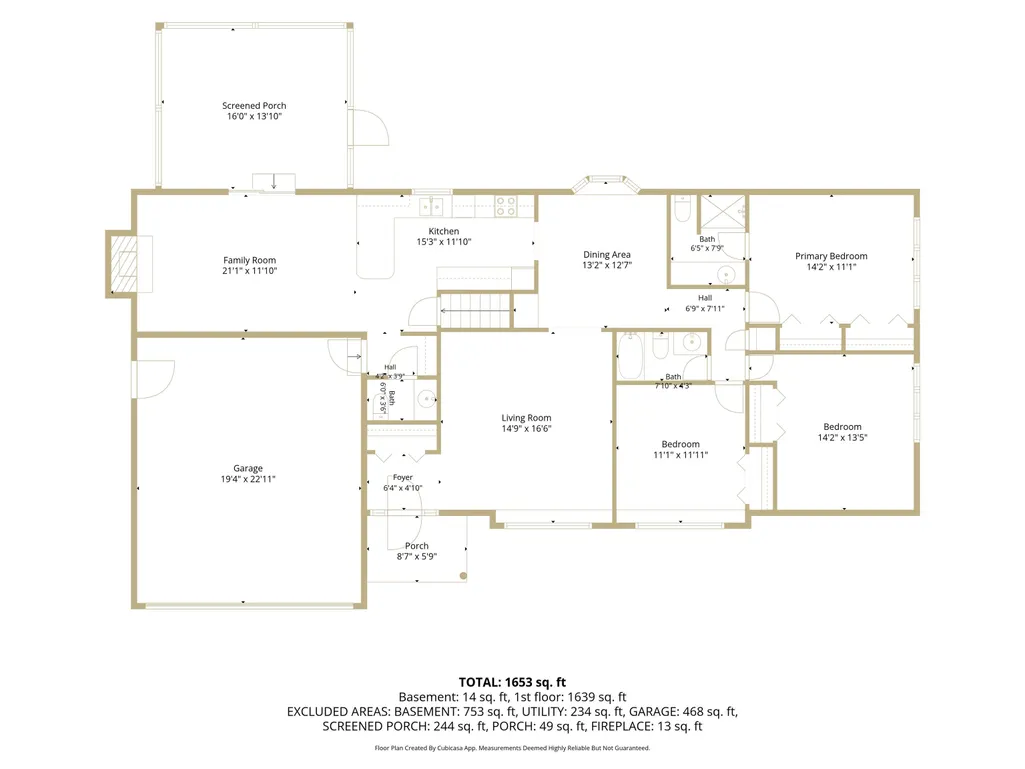
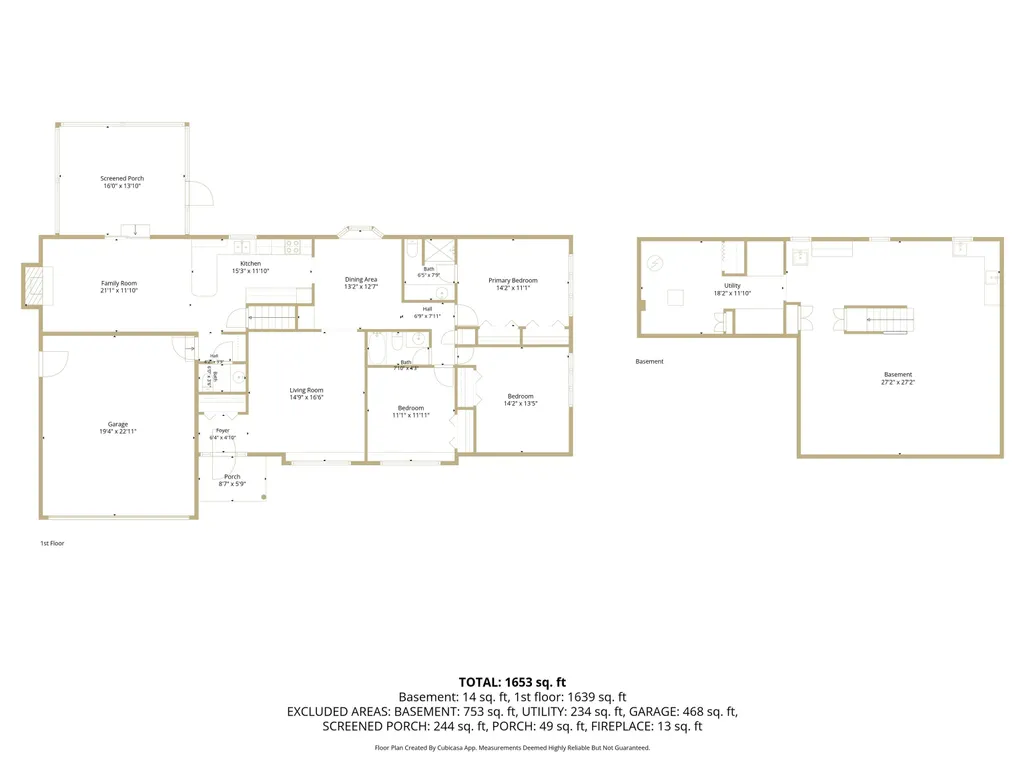
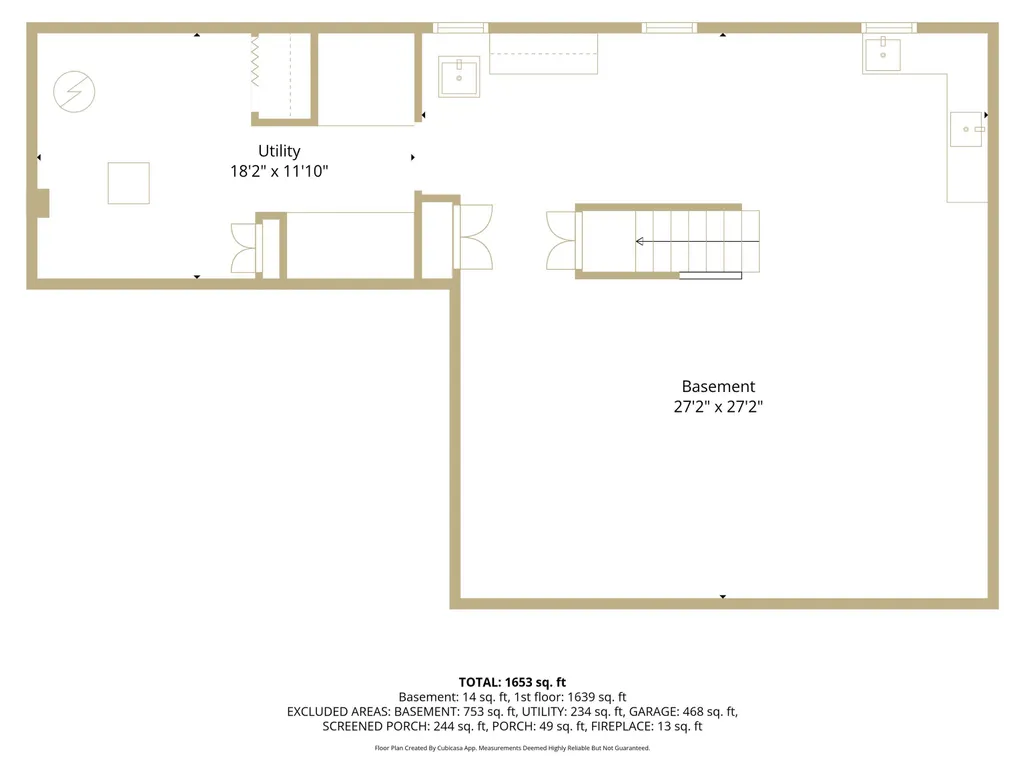
Exceptional 3-bedroom, 2.5-bath all-brick ranch offering quality construction, an excellent floor plan, and a fantastic location. Just off the attached garage, you'll find a warm and inviting family room with a natural fireplace that flows seamlessly into the kitchen and opens to a screened porch and spacious concrete patioâperfect for relaxing or entertaining. The centrally located kitchen connects to both the dining area, featuring a bay window overlooking the private backyard, and the spacious living room with a large picture window with a window ledge shelf and an inviting front entry with coat closet. The home offers generously sized bedrooms, including a comfortable primary suite with its own private bath. The lower level provides abundant opportunity to create additional living space while already featuring a washer and dryer hookup, laundry sink, pool table, and ample storage. This home has been exceptionally well maintained, with the furnace replaced in 2012 and professionally serviced annually. A brand-new driveway adds to the outstanding curb appeal. Located in a highly desirable neighborhood, youâll enjoy close proximity to Frankenmuth's highly rated schools, downtown shops and restaurants, Sunday evening concerts at Palmer Schau Platz, and all the charm and amenities Frankenmuth is known for. Don't miss this wonderful opportunity to own a well-cared-for home in an exceptional location at a fantastic price!
| Price History | |
|---|---|
| 8/18/2026 | Listed $334,000 |
| 9/12/2026 | 3$324,900 |
General Features
| Heating | Forced Air |
|---|---|
| Kitchen Level | First |
| Cooling | Ceiling Fan(s),Central A/C |
| Possession | At Close |
| Fireplaces | FamRoom Fireplace,Natural Fireplace |
| Garage | Attached Garage |
| Water | Public Water |
| Appliances | Dishwasher,Range/Oven,Refrigerator |
| Status | Active |
| Full Baths | 2 |
| Half Baths | 1 |
| Bathrooms | 3 |
| Year Built | 1970 |
| Subdivision | Parkview |
| Water Heater | Gas |
| Style | Ranch |
| County | Saginaw |
| Class | RESIDENTIAL |
| Type | Single Family |
| Ownership | Private |
| Associated Document Count | 2 |
| Status | Active |
| Zoning | Residential |
| Subdivision | MI |
| Sale/Rent | For Sale |
| Manufactured Y/N | No |
| ROOMS | Family Room,First Flr Primary Bedroom,Utility/Laundry Room,Primary Bdrm Suite,Shared Bathroom |
| Structure Style | 1 Story |
| Subj to Short Sale Apprvl | No |
| Area | Frankenmuth (73034) |
| Primary City | Frankenmuth |
| City | Frankenmuth |
| School District | Frankenmuth School District |
| Lease Y/N | No |
| Originating MLS | Saginaw Board of REALTORS |
| Source MLS | MI Real Source |
| Financial Terms | Cash,Conventional |
| Legal Description | LOT 96 & N 4 FT OF LOT 95 PARKVIEW SUB-DIV 4 A PART OF SE 1/4 OF SW 1/4 SEC 23 T11N R6E CITY OF FRANKENMUTH SEC 23 T11N R6E |
| DOM | 25 |
| Postal Code | 48734 |
| Price Per Sq Ft Total AG | 205.11 |
| Internet Remarks | Listing Agent: Coleen Hetzner Broker: Century 21 Signature - Frankenmuth: Exceptional 3-bedroom,2.5-bath all-brick ranch offering quality construction,an excellent floor plan |
| Public Remarks | Exceptional 3-bedroom,2.5-bath all-brick ranch offering quality construction,an excellent floor plan,and a fantastic location. Just off the attached garage |
Interior Features
| Interior Amenities | Bay Window,Cable/Internet Avail. |
|---|---|
| Family Room Level | First |
| Dining Room Level | First |
| Living Room Level | First |
| Basement | Block,Egress/Daylight Windows,Partial |
| Bedroom 3 Level | First |
| Bedroom 1 Level | First |
| Bedroom 2 Level | First |
| Laundry Room Level | Lower |
| Kitchen Length | 15 |
| Family Room Length | 21 |
| Family Room Width | 12 |
| Living Room Length | 15 |
| Bedroom 2 Width | 14 |
| Bedroom 3 Width | 12 |
| Dining Room Width | 13 |
| Bedroom 2 Length | 14 |
| Living Room Width | 17 |
| Bedroom 3 Length | 11 |
| Dining Room Length | 13 |
| Kitchen Width | 12 |
| Beds | 3 |
| Fireplace? | Yes |
| Bedroom 1 Length | 14 |
| Bedroom 1 Width | 11 |
| Below Grade SqFt | 912 |
| Above Grade SqFt | 1584 |
| Basement Y/N | Yes |
| Fireplaces Total | 1 |
| Bedroom 2 Floor Covering | Carpet |
| Bedroom 3 Floor Covering | Carpet |
| Kitchen Floor Covering | Linoleum |
| Total SqFt Finished | 2324 |
| Bathroom 1 Length | 7 |
| Bathroom 1 Width | 8 |
| Bathroom 2 Length | 8 |
| Bathroom 2 Width | 4 |
Exterior Features
| Exterior | Brick |
|---|---|
| Exterior Amenities | Porch |
| Frontage | 96 |
| Lot Size Area | 0.26 |
| Pool (Y/N) | No |
| Lot Dimensions | 96 x 120 |
| Garage # of Car | 2 |
| Well/Septic Inspection Done | No |
| Water Features | None |
| Roads | City/County,Curbed,Paved Street |
| FOUNDATION TYPE | Basement |
| SEWER/SEPTIC | Public Sanitary |
| Waterfront Y/N | No |
| Garage Y/N | Yes |
| Frontage Type | Road |
Amenities
- Foreclosure
- Views
- Short Sale
- New Construction
- Adult 55+
- Lease To Own
- No HOA Fees
- Furnished
- Primary On Main
- Air Conditioning
- Seller Finance
- Green
- Fixer Upper
- Horse
- Golf
- Fireplace
- Deck
- Garage
- Basement
- Pool
Property vs Single Family Average in 48734
Price
Taxes
Year Built
Visits
 Provided through IDX via MiRealSource. Courtesy of MiRealSource Shareholder. Copyright MiRealSource.
The information published and disseminated by MiRealSource is communicated verbatim, without change by MiRealSource, as filed with MiRealSource by its members. The accuracy of all information, regardless of source, is not guaranteed or warranted. All information should be independently verified.
Copyright 2026 MiRealSource. All rights reserved. The information provided hereby constitutes proprietary
Provided through IDX via MiRealSource. Courtesy of MiRealSource Shareholder. Copyright MiRealSource.
The information published and disseminated by MiRealSource is communicated verbatim, without change by MiRealSource, as filed with MiRealSource by its members. The accuracy of all information, regardless of source, is not guaranteed or warranted. All information should be independently verified.
Copyright 2026 MiRealSource. All rights reserved. The information provided hereby constitutes proprietary
