
Address
9521 Gera Road, Birch Run, MI
Price
$ 460,000
Property Attributes
- MLS#50209240
- TypeSingle Family
- Listing Status Active
- CountySAGINAW
- CityBirch Run
- AreaBirch Run Twp
- Zip48415
- StyleRanch
- Year Built2005
- Taxes$ 9196
- Price$ 460,000
- Bedrooms3
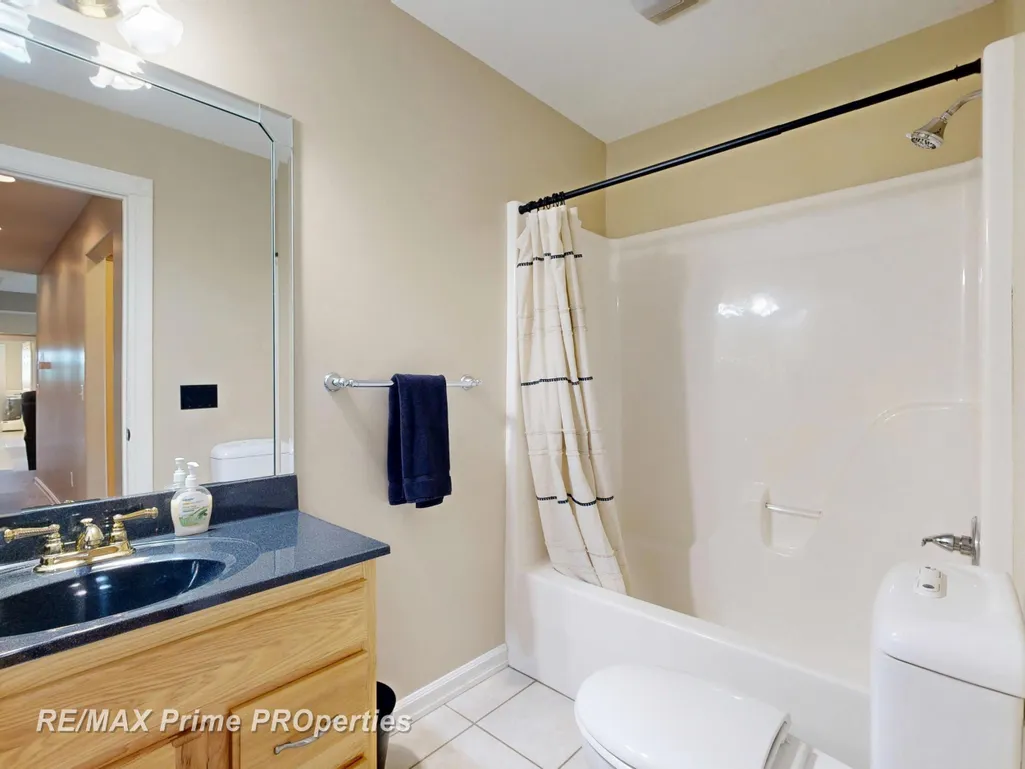
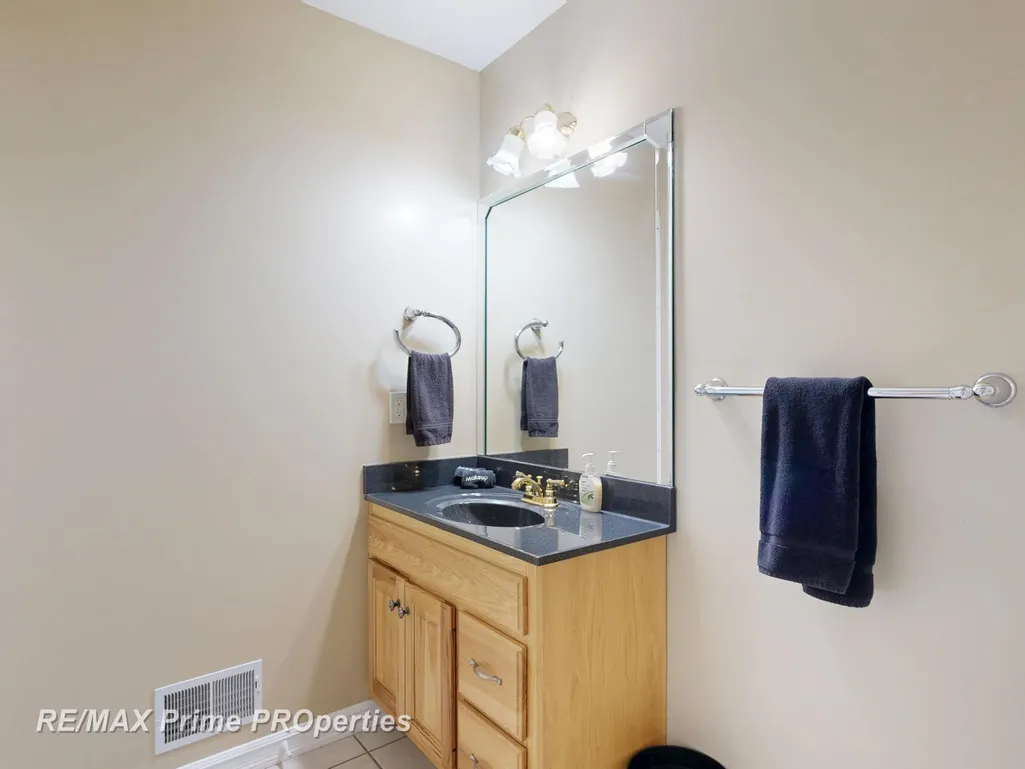
- Full Bathrooms2
- Half Bathrooms1
- Sqr Footage1663
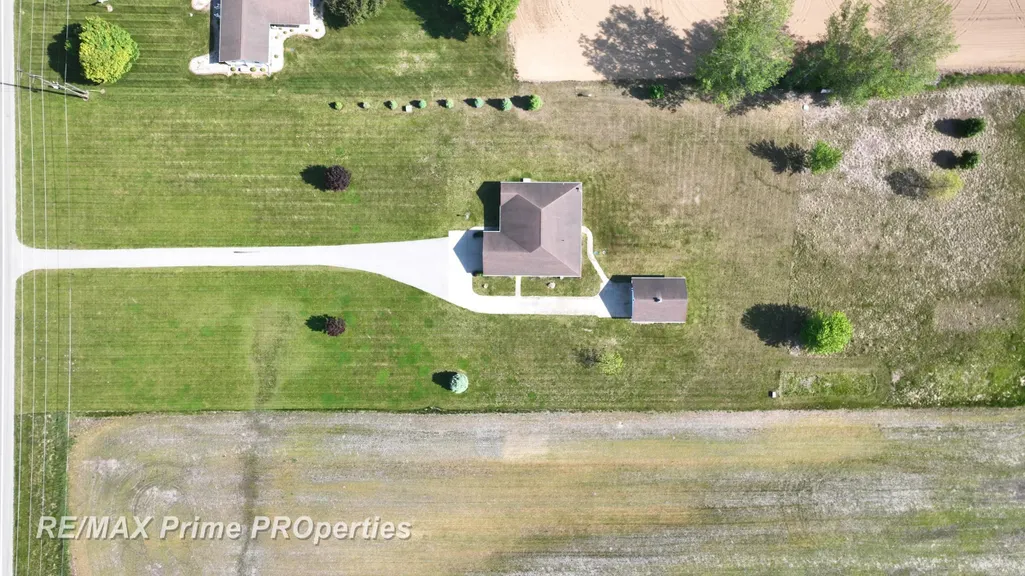
- Lot Size3 Acres
Data Source:
MiRealSource (MIRS)
Property Description
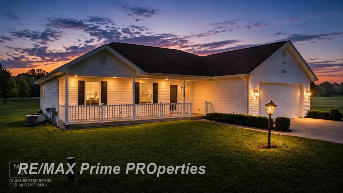
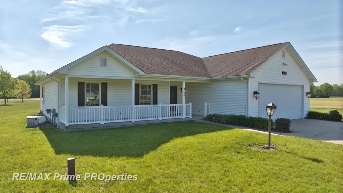
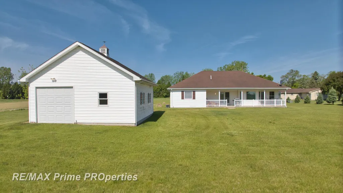
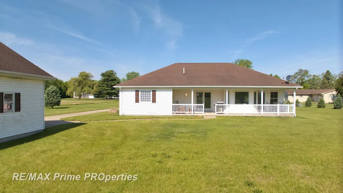
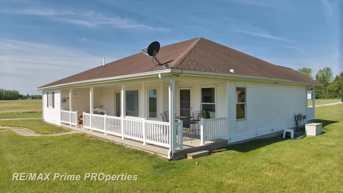
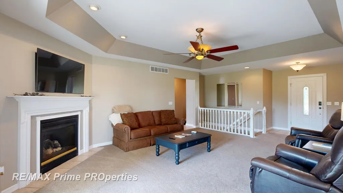
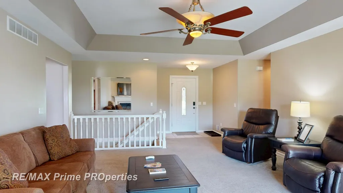
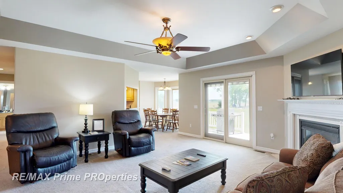
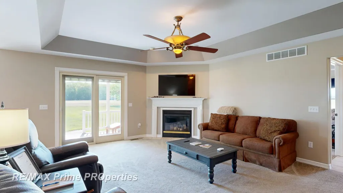
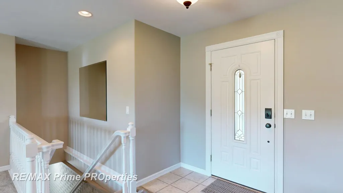
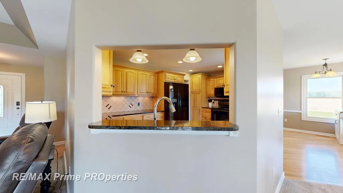
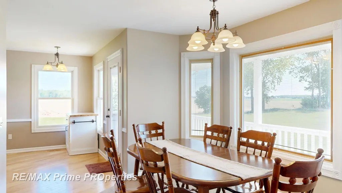
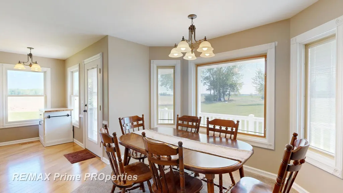
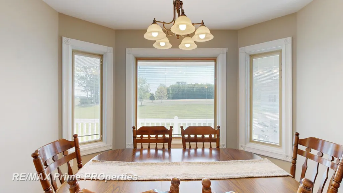
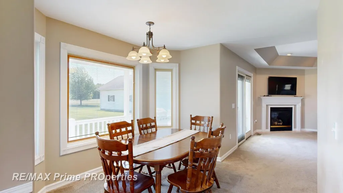
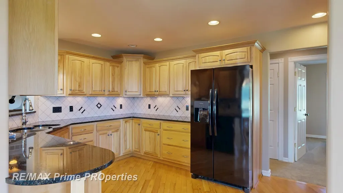
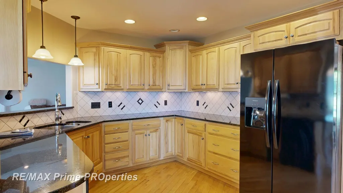
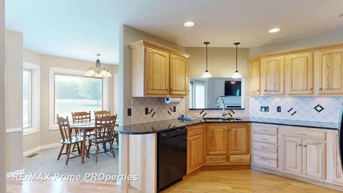
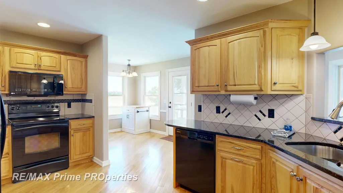
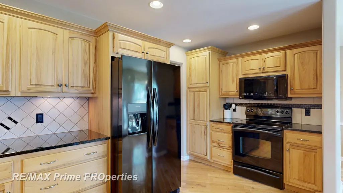
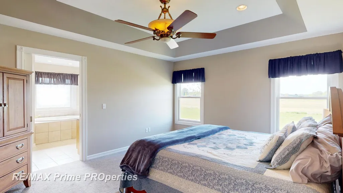
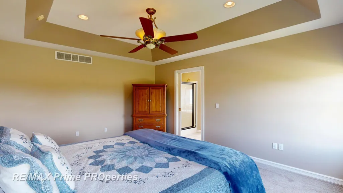
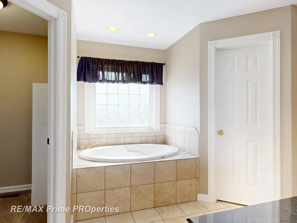
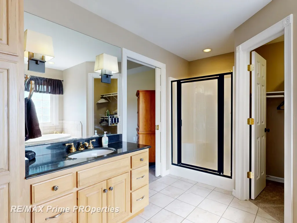
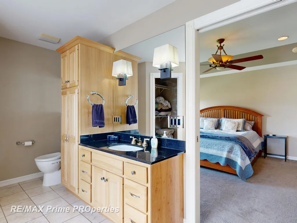
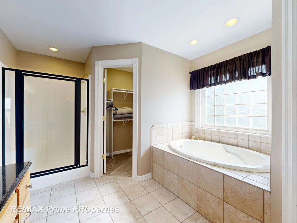
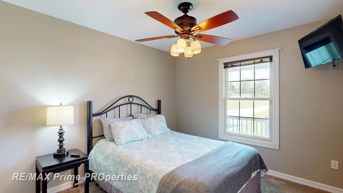
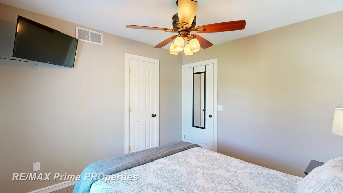
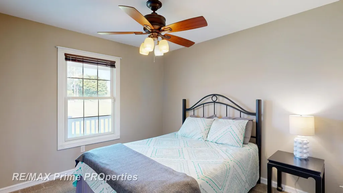
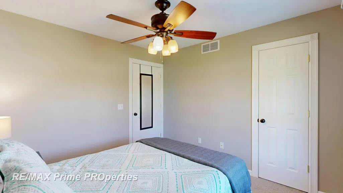
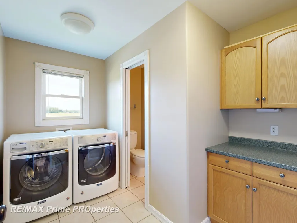
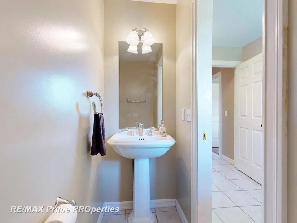
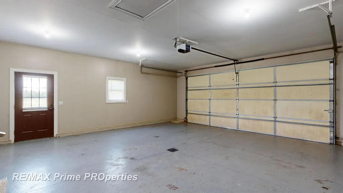
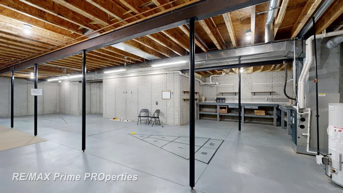
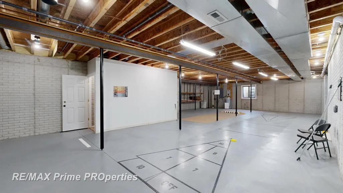
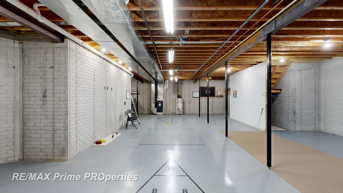
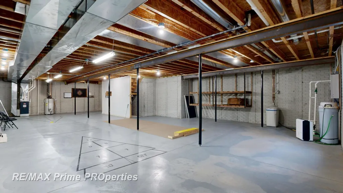
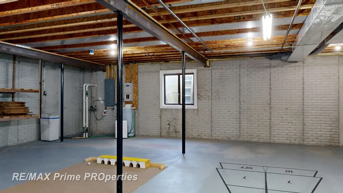
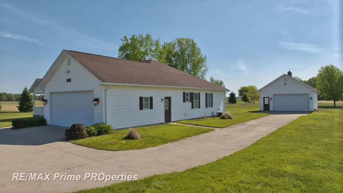
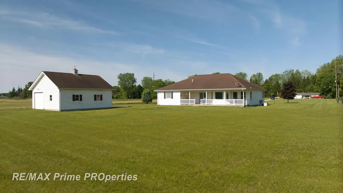
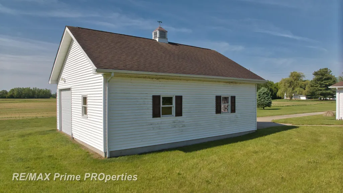
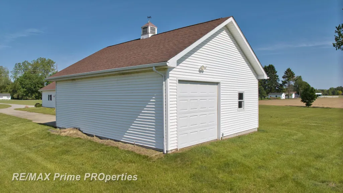
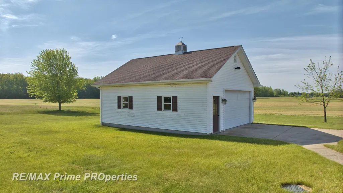
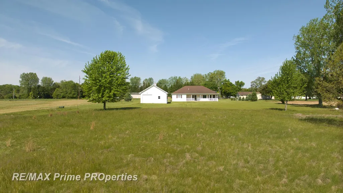
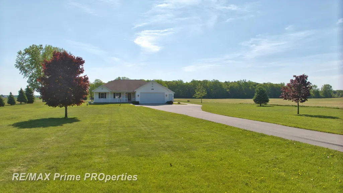
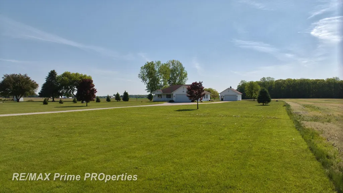
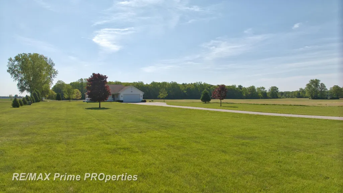
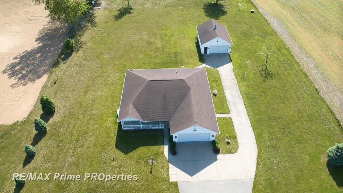
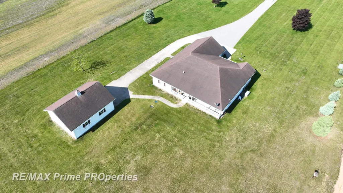
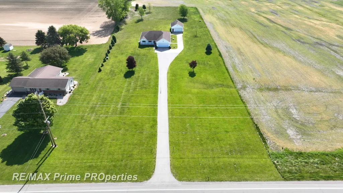
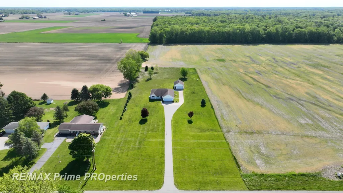
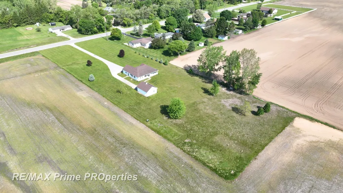
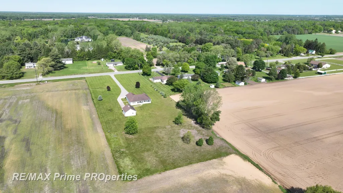
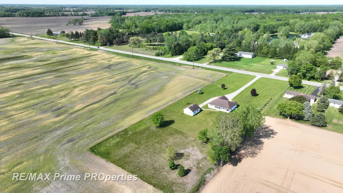
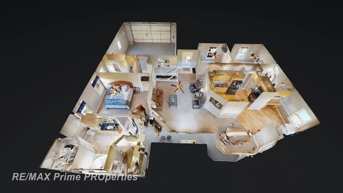
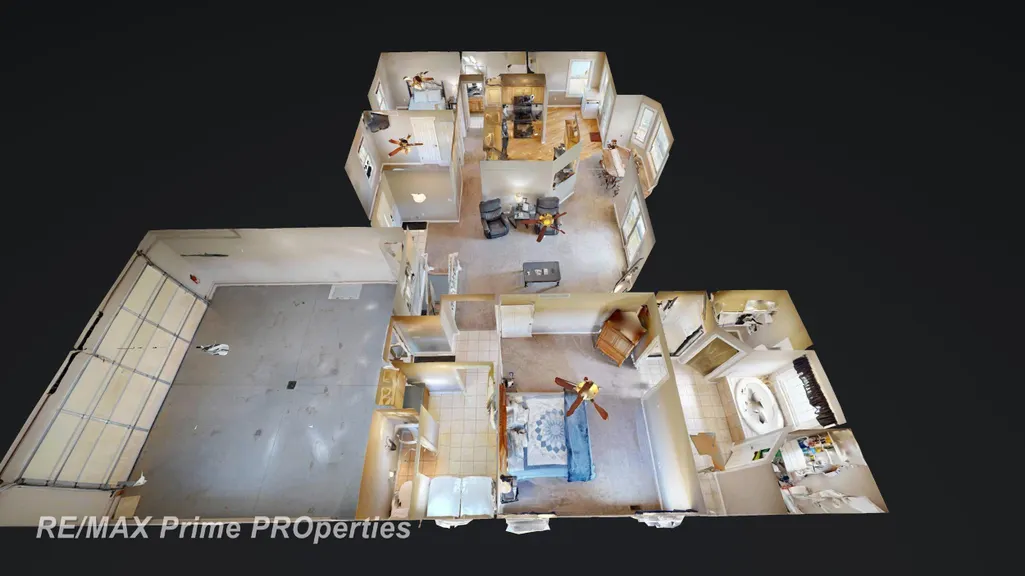
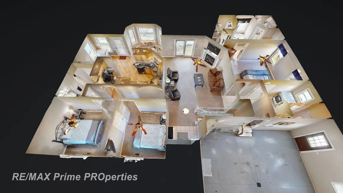
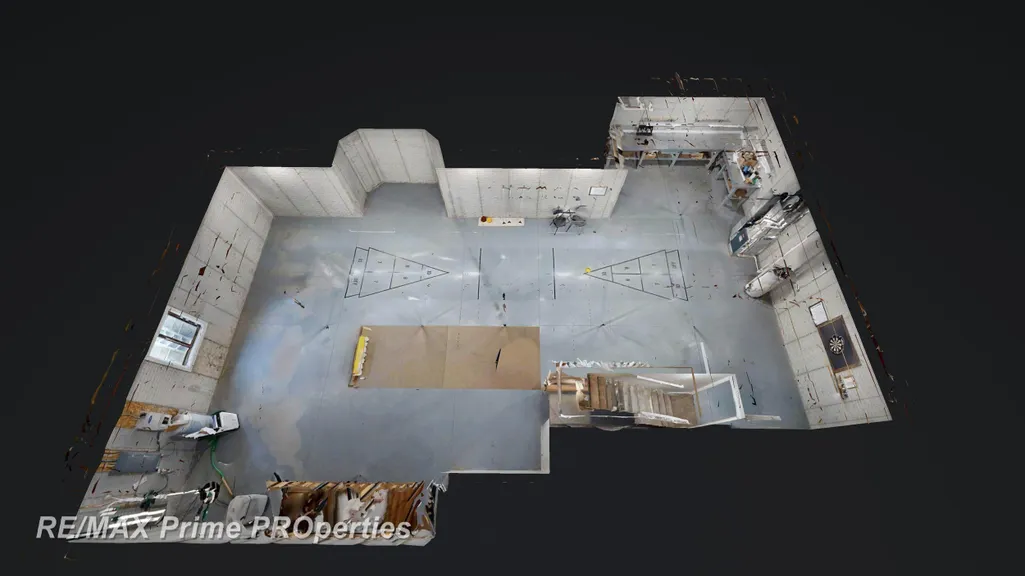
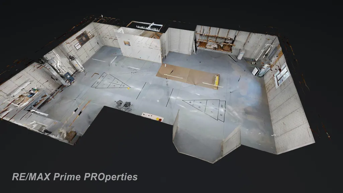
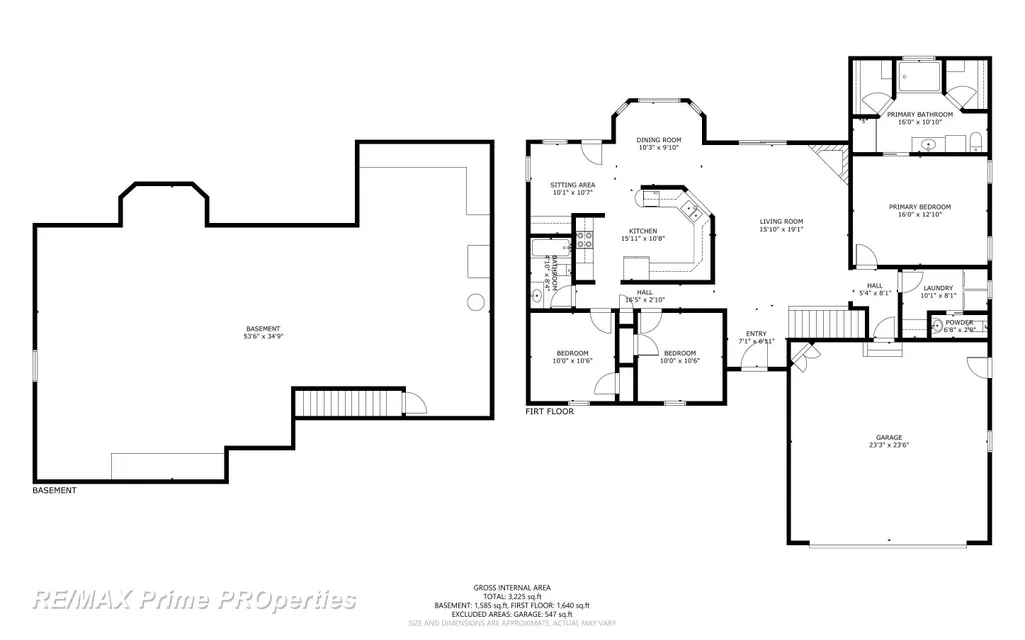
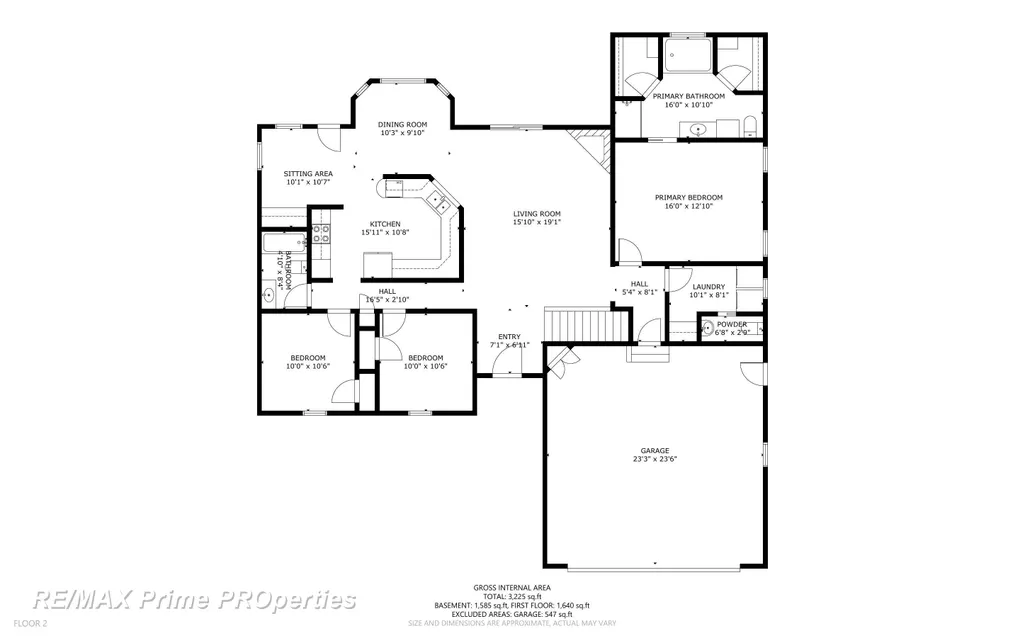
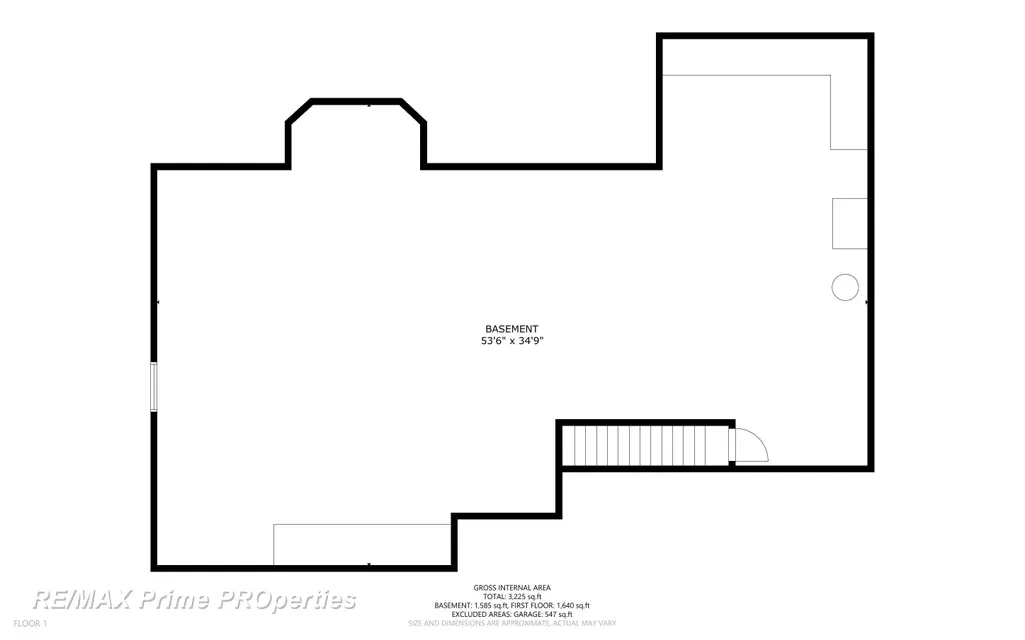
Nestled on 3 peaceful acres just minutes from Frankenmuth, Birch Run, and I-75, this well-maintained 3-bedroom, 2.5-bath home offers the perfect blend of comfort, convenience, and country living. Built in 2005, the property features an attached 2-car garage plus an additional detached 2-car garage, both connected by a cement driveway. The attached garage includes a floored attic space, and the detached garage features a rear overhead door for easy drive-through access to lawn equipment and stored toys. Inside, youâll find hardwood floors in the kitchen, granite countertops, all appliances included, central air, and a breakfast nook that also works perfectly as a home office or flex space. The primary suite features a private ensuite bath and walk-in closet. Enjoy peaceful views from the covered front porch and covered back patio. The unfinished basement offers endless possibilities with 9-foot ceilings and poured walls, plus shuffleboard and darts already set up for family fun and entertaining. Additional highlights include a brand-new furnace (2025), Generac whole-house generator, and a separate shallow well in the backyard ideal for gardening enthusiasts. Currently operating as a successful short-term rental, this property offers income potential with the opportunity for a seamless takeover. A rare combination of privacy, recreation, and accessibility â with room to grow and enjoy for years to come!
| Price History | |
|---|---|
| 5/28/2026 | Listed $495,000 |
| 6/28/2026 | 5$475,000 |
| 8/28/2026 | 4$460,000 |
General Features
| Heating | Forced Air |
|---|---|
| Kitchen Level | Entry |
| Cooling | Ceiling Fan(s),Central A/C |
| Possession | At Close |
| Garage | Additional Garage(s),Attached Garage |
| Water | Private Well |
| Appliances | Dishwasher,Dryer,Range/Oven,Refrigerator,Washer,Water Softener - Owned |
| Status | Active |
| Full Baths | 2 |
| Half Baths | 1 |
| Bathrooms | 3 |
| Year Built | 2005 |
| Parking | 3 or More Spaces,Covered Parking,Garage,Paved Driveway |
| Style | Ranch |
| County | Saginaw |
| Class | RESIDENTIAL |
| Type | Single Family |
| Ownership | Private |
| New Construction Y/N | No |
| Associated Document Count | 1 |
| Status | Active |
| Zoning | Residential |
| Subdivision | MI |
| Sale/Rent | For Sale |
| Manufactured Y/N | No |
| ROOMS | First Floor Bedroom,First Floor Laundry,Living Room,Utility/Laundry Room,Primary Bedroom,Primary Bathroom,First Flr Lavatory,First Flr Full Bathroom,Primary Bdrm Suite,Breakfast Nook/Room |
| Structure Style | 1 Story |
| Subj to Short Sale Apprvl | No |
| Home Warranty Y/N | No |
| Area | Birch Run Twp (73002) |
| Primary City | Birch Run |
| Virtual Tour | https://my.matterport.com/show/?m=ZhxW64W2dVt |
| Directions | Between Busch & Rathbun on Gera |
| City | Birch Run |
| School District | Birch Run Area School District |
| Lease Y/N | No |
| Originating MLS | Saginaw Board of REALTORS |
| Source MLS | MI Real Source |
| Financial Terms | Cash,Conventional,VA |
| Legal Description | BEG AT W 1/4 CORN OF SEC TH E 653.59 FT TH S 200 FT TH W 653.59 FT TH N 200 FT TO POB 3.0 ACRES SEC 11 T10N R6E ***NEW # SPLIT FROM PARENT 3003-000 10/5/04 |
| Branded Virtual Tour | https://view.get360.online/9521_gera_rd-6062 |
| DOM | 104 |
| Postal Code | 48415 |
| Price Per Sq Ft Total AG | 276.61 |
| Internet Remarks | Listing Agent: Ammie Burkowski Broker: Remax Prime Properties: Nestled on 3 peaceful acres just minutes from Frankenmuth,Birch Run,and I-75,this well-maintained 3-bedroom |
| Public Remarks | Nestled on 3 peaceful acres just minutes from Frankenmuth,Birch Run,and I-75,this well-maintained 3-bedroom,2.5-bath home offers the perfect blend of comfort,convenience |
Interior Features
| Interior Amenities | Hardwood Floors,Walk-In Closet |
|---|---|
| Dining Room Level | Entry |
| Living Room Level | Entry |
| Basement | Egress/Daylight Windows,Full,Poured |
| Bedroom 3 Level | Entry |
| Bedroom 1 Level | Entry |
| Bedroom 2 Level | Entry |
| Laundry Room Level | Entry |
| Kitchen Length | 12 |
| Laundry Room Width | 5 |
| Living Room Length | 23 |
| Bedroom 2 Width | 7 |
| Bedroom 3 Width | 3 |
| Laundry Room Length | 10 |
| Dining Room Width | 10 |
| Bedroom 2 Length | 13 |
| Living Room Width | 16 |
| Bedroom 3 Length | 7 |
| Dining Room Length | 11 |
| Kitchen Width | 11 |
| Beds | 3 |
| Fireplace? | No |
| Total Rooms | 8 |
| Bedroom 1 Length | 6 |
| Bedroom 1 Width | 5 |
| Below Grade SqFt | 1663 |
| Above Grade SqFt | 1663 |
| Basement Y/N | Yes |
| Breakfast Nook Length | 13 |
| Breakfast Nook Level | Entry |
| Breakfast Nook Width | 8 |
| Bedroom 2 Floor Covering | Tile |
| Bedroom 3 Floor Covering | Tile |
| Kitchen Floor Covering | Wood |
| Total SqFt Finished | 1663 |
| Bathroom 1 Length | 6 |
| Bathroom 1 Width | 5 |
| Bathroom 2 Length | 13 |
| Bathroom 2 Width | 7 |
Exterior Features
| Exterior | Vinyl Siding |
|---|---|
| Exterior Amenities | Patio,Porch |
| Frontage | 200 |
| Lot Size Area | 3 |
| Pool (Y/N) | No |
| Lot Dimensions | 200x654 |
| OUT BUILDINGS | Pole Barn |
| Garage # of Car | 2 |
| Roads | City/County,Paved Street |
| FOUNDATION TYPE | Basement |
| SEWER/SEPTIC | Septic |
| Waterfront Y/N | No |
| Garage Y/N | Yes |
| Frontage Type | Road |
Amenities
- Foreclosure
- Views
- Short Sale
- New Construction
- Adult 55+
- Lease To Own
- No HOA Fees
- Furnished
- Primary On Main
- Air Conditioning
- Seller Finance
- Green
- Fixer Upper
- Horse
- Golf
- Fireplace
- Deck
- Garage
- Basement
- Pool
Property vs Single Family Average in 48415
Price
Taxes
Year Built
Visits
 Provided through IDX via MiRealSource. Courtesy of MiRealSource Shareholder. Copyright MiRealSource.
The information published and disseminated by MiRealSource is communicated verbatim, without change by MiRealSource, as filed with MiRealSource by its members. The accuracy of all information, regardless of source, is not guaranteed or warranted. All information should be independently verified.
Copyright 2026 MiRealSource. All rights reserved. The information provided hereby constitutes proprietary
Provided through IDX via MiRealSource. Courtesy of MiRealSource Shareholder. Copyright MiRealSource.
The information published and disseminated by MiRealSource is communicated verbatim, without change by MiRealSource, as filed with MiRealSource by its members. The accuracy of all information, regardless of source, is not guaranteed or warranted. All information should be independently verified.
Copyright 2026 MiRealSource. All rights reserved. The information provided hereby constitutes proprietary
