
Address
7671 Osborne Drive, Millington, MI
Price
$ 380,000
Property Attributes
- MLS#50206356
- TypeSingle Family
- Listing Status Active
- CountyTUSCOLA
- CityMillington
- AreaMillington
- NeighborhoodOsborne Sub
- Zip48746
- StyleCottage
- Year Built1940
- Taxes$ 3537
- Price$ 380,000
- Bedrooms2
- Full Bathrooms1
- Half Bathrooms1
- Sqr Footage1300
- Lot Size0.12 Acres
Data Source:
MiRealSource (MIRS)
Property Description
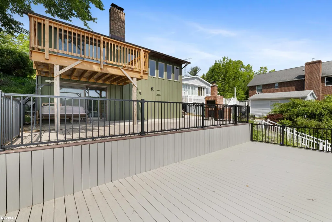
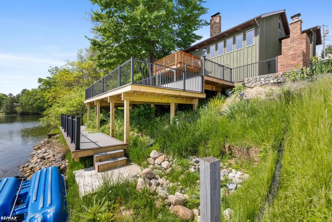
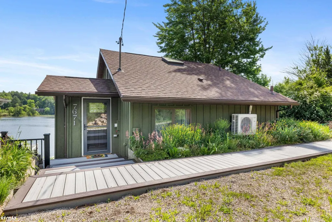
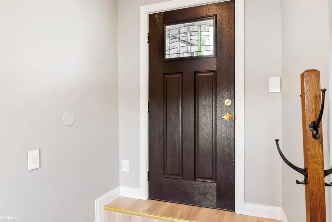
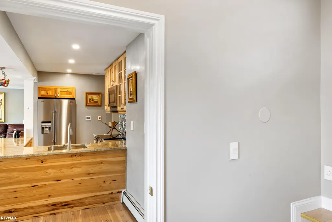
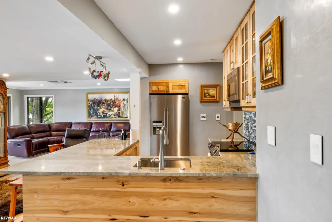
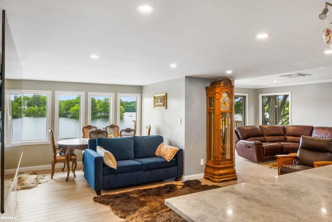
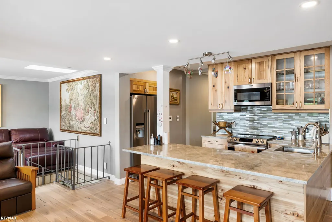
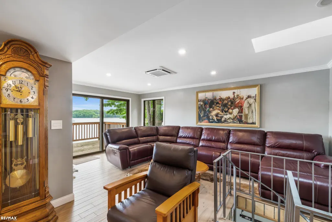
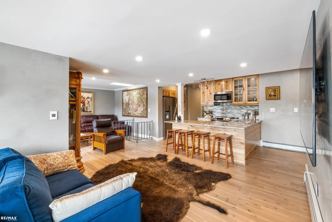
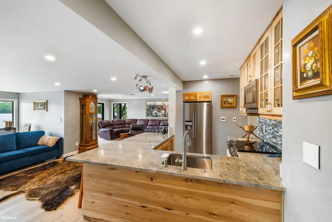
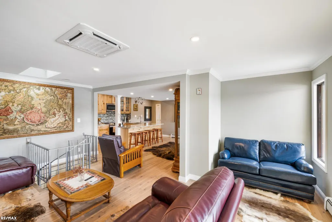
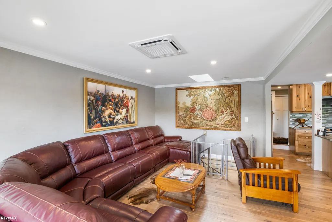
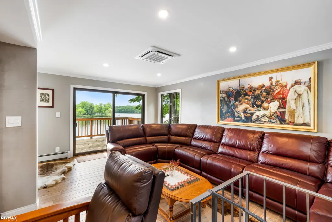
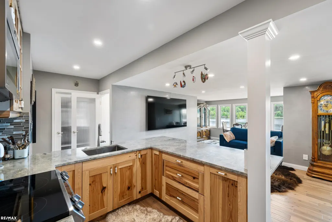
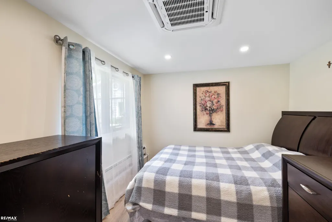
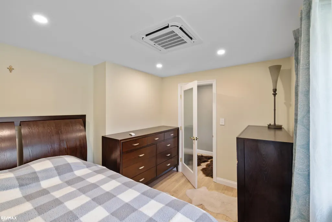
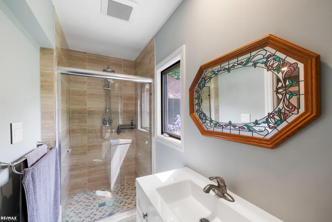
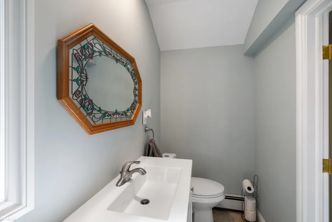
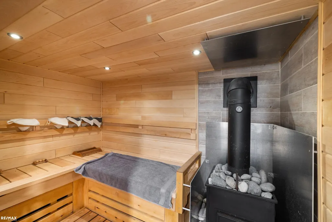
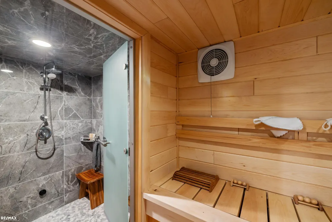
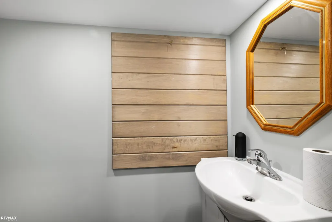
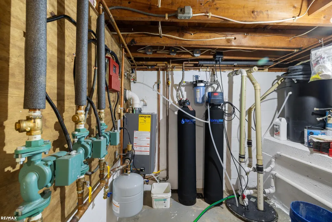
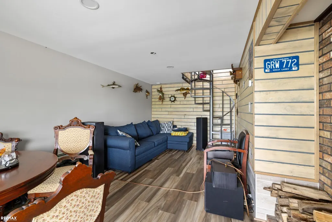
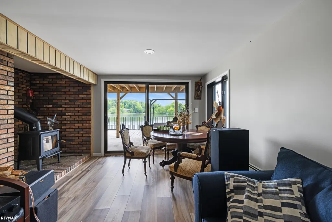
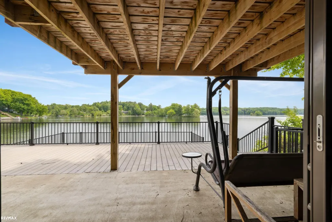
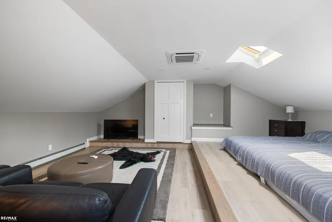
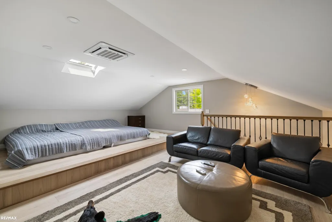
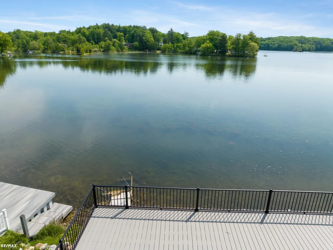
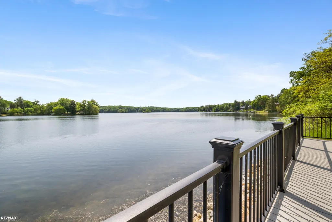
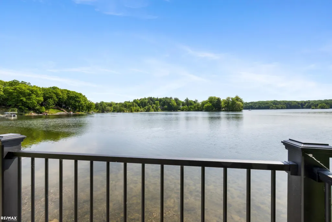
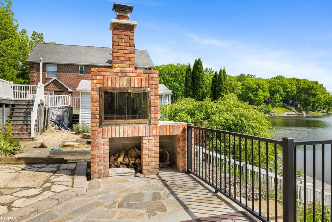
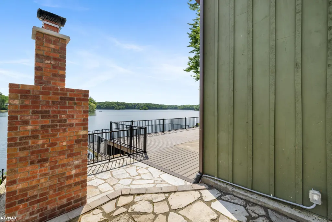
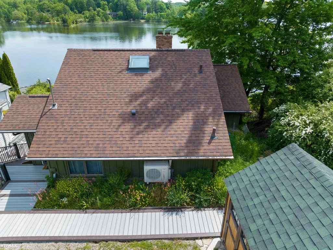
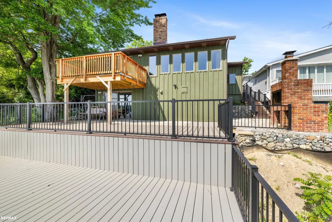
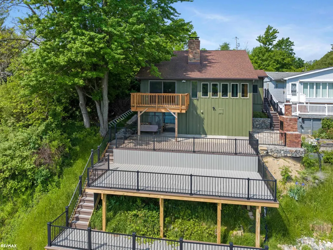
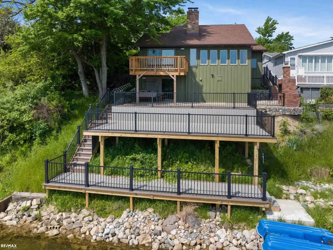
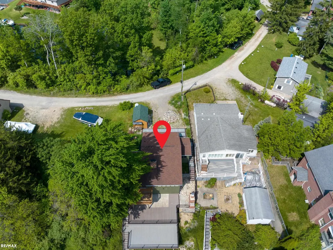
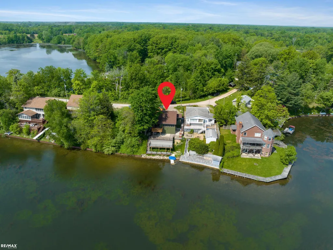
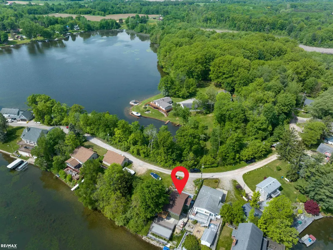
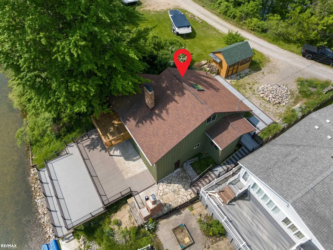
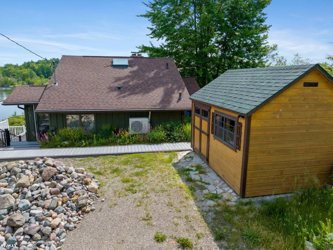
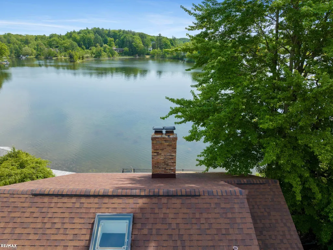
Welcome to this flawless and totally renovated gem nestled on the shores of All Sports Murphy Lake. This property screams luxury with custom materials and finishes thorough. No expense was spared remodeling this home. As soon as enter this gorgeous property you are greeted with bright foyer that leads to the main level area blessed with plenty of natural light, open kitchen, dining and living room area with pristine views of the lake, venetian marble finished walls and modern kitchen with bar stools to bring the whole family together. Living area is open to a wooden balcony to enjoy the lake from up-close. Master Bedroom and main bath are both situated on the main level, tucked away behind the kitchen area. Dining area has a hard to notice stairwell leading to a spacious 2-nd bedroom upstairs. This property has two lower levels: First one is excessed from the hallway-kitchen area and leads to half bath, sauna and the Steam room, as well as utilities room. To get to the other lover level one uses the spiral winding stairs from the Livingroom area to get to the cozy Family room with door wall leading to your back as well as wood burning stone, to add that woodburning charm to your evening atmosphere. Back yard has a three tier composite deck to accommodate all of your outdoor toys and activities. Built in custom Brick Grilling station to uplift your grilling experience. All appliances are included with the sale. Immediate occupancy. All room sizes are approximate and shall be independently verified. Schedule your private viewing today.
| Price History | |
|---|---|
| 5/4/2026 | Listed $380,000 |
General Features
| Heating | Baseboard |
|---|---|
| Kitchen Level | Entry |
| Cooling | Heat Pump(s) |
| Possession | At Close |
| Garage | Detached Garage |
| Water | Private Well |
| Appliances | Dishwasher,Freezer,Microwave,Range/Oven,Refrigerator,Water Softener - Owned |
| Status | Active |
| Full Baths | 1 |
| Half Baths | 1 |
| Bathrooms | 2 |
| Year Built | 1940 |
| Parking | On Street |
| Subdivision | Osborne Sub |
| Water Heater | Gas |
| Style | Cottage |
| County | Tuscola |
| Class | RESIDENTIAL |
| Type | Single Family |
| Ownership | Private |
| New Construction Y/N | No |
| Associated Document Count | 1 |
| Status | Active |
| Zoning | Residential |
| Subdivision | MI |
| Sale/Rent | For Sale |
| Manufactured Y/N | No |
| ROOMS | Family Room |
| Structure Style | 1 1/2 Story |
| Subj to Short Sale Apprvl | No |
| Area | Millington (79034) |
| Primary City | Millington |
| City | Millington |
| School District | Millington Community School |
| Lease Y/N | No |
| Originating MLS | MiRealSource |
| Source MLS | MI Real Source |
| Financial Terms | Cash,Conventional |
| Legal Description | MILL-1-06 SEC 1 T10N R8E LOT 6 OSBORNE SUB. |
| DOM | 128 |
| Postal Code | 48746 |
| Price Per Sq Ft Total AG | 292.31 |
Interior Features
| Interior Amenities | Ceramic Floors,Hardwood Floors,Sump Pump,Window Treatment(s),Skylights,Spa/Sauna |
|---|---|
| Family Room Level | Lower |
| Dining Room Level | Entry |
| Living Room Level | Entry |
| Basement | Block,Egress/Daylight Windows,Finished,Outside Entrance,Walk Out |
| Bedroom 1 Level | Entry |
| Bedroom 2 Level | Upper |
| Kitchen Length | 18 |
| Family Room Length | 19 |
| Family Room Width | 10 |
| Living Room Length | 20 |
| Bedroom 2 Width | 17 |
| Dining Room Width | 8 |
| Bedroom 2 Length | 17 |
| Living Room Width | 12 |
| Dining Room Length | 13 |
| Kitchen Width | 14 |
| Beds | 2 |
| Fireplace? | No |
| Bedroom 1 Length | 12 |
| Bedroom 1 Width | 11 |
| Below Grade SqFt | 914 |
| Above Grade SqFt | 1300 |
| Basement Y/N | Yes |
| Bedroom 2 Floor Covering | Wood |
| Kitchen Floor Covering | Wood |
| Total SqFt Finished | 2050 |
| Bathroom 1 Length | 11 |
| Bathroom 1 Width | 4 |
Exterior Features
| Exterior | Cedar |
|---|---|
| Exterior Amenities | Exterior Balcony,Deck,BBQ/Grill Built-in,Patio,Porch,Spa/Hot Tub |
| Frontage | 48 |
| Body of Water | MURPHY LAKE |
| Lot Size Area | 0.12 |
| Pool (Y/N) | No |
| Lot Dimensions | 48 x 113 |
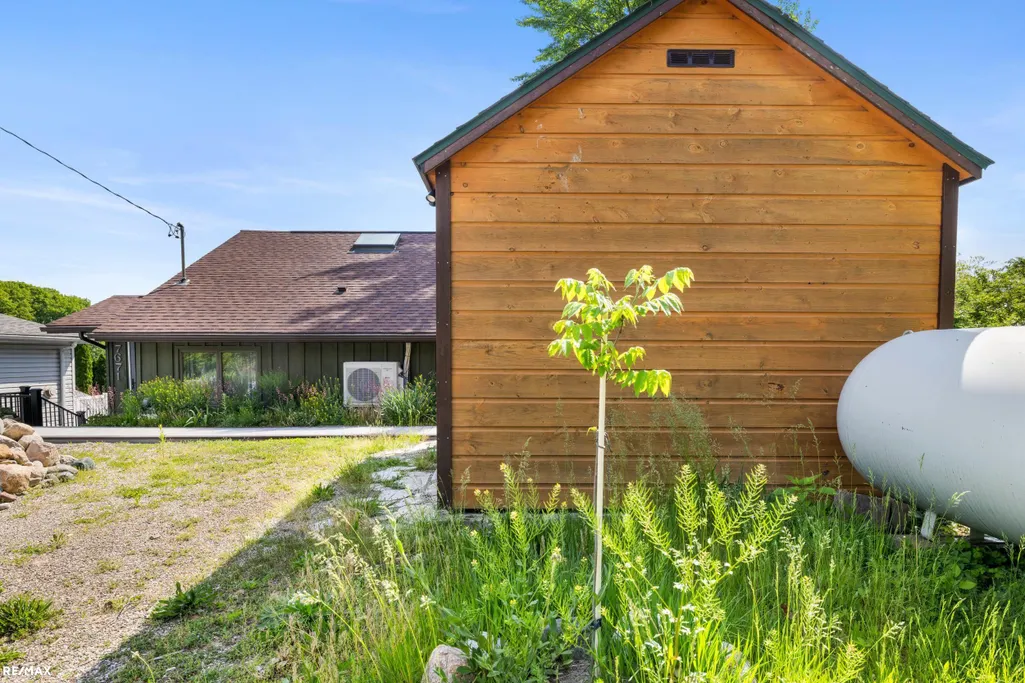
| OUT BUILDINGS | Shed |
| Well/Septic Inspection Done | Yes |
| Water Features | All Sports Lake,Lake Frontage |
| Roads | Private Road |
| FOUNDATION TYPE | Basement |
| SEWER/SEPTIC | Septic |
| Waterfront Y/N | Yes |
| Garage Y/N | No |
| Frontage Type | Road |
Amenities
- Foreclosure
- Views
- Short Sale
- New Construction
- Adult 55+
- Lease To Own
- No HOA Fees
- Furnished
- Primary On Main
- Air Conditioning
- Seller Finance
- Green
- Fixer Upper
- Horse
- Golf
- Fireplace
- Deck
- Garage
- Basement
- Pool
Property vs Single Family Average in 48746
Price
Taxes
Year Built
Visits
 Provided through IDX via MiRealSource. Courtesy of MiRealSource Shareholder. Copyright MiRealSource.
The information published and disseminated by MiRealSource is communicated verbatim, without change by MiRealSource, as filed with MiRealSource by its members. The accuracy of all information, regardless of source, is not guaranteed or warranted. All information should be independently verified.
Copyright 2026 MiRealSource. All rights reserved. The information provided hereby constitutes proprietary
Provided through IDX via MiRealSource. Courtesy of MiRealSource Shareholder. Copyright MiRealSource.
The information published and disseminated by MiRealSource is communicated verbatim, without change by MiRealSource, as filed with MiRealSource by its members. The accuracy of all information, regardless of source, is not guaranteed or warranted. All information should be independently verified.
Copyright 2026 MiRealSource. All rights reserved. The information provided hereby constitutes proprietary
